
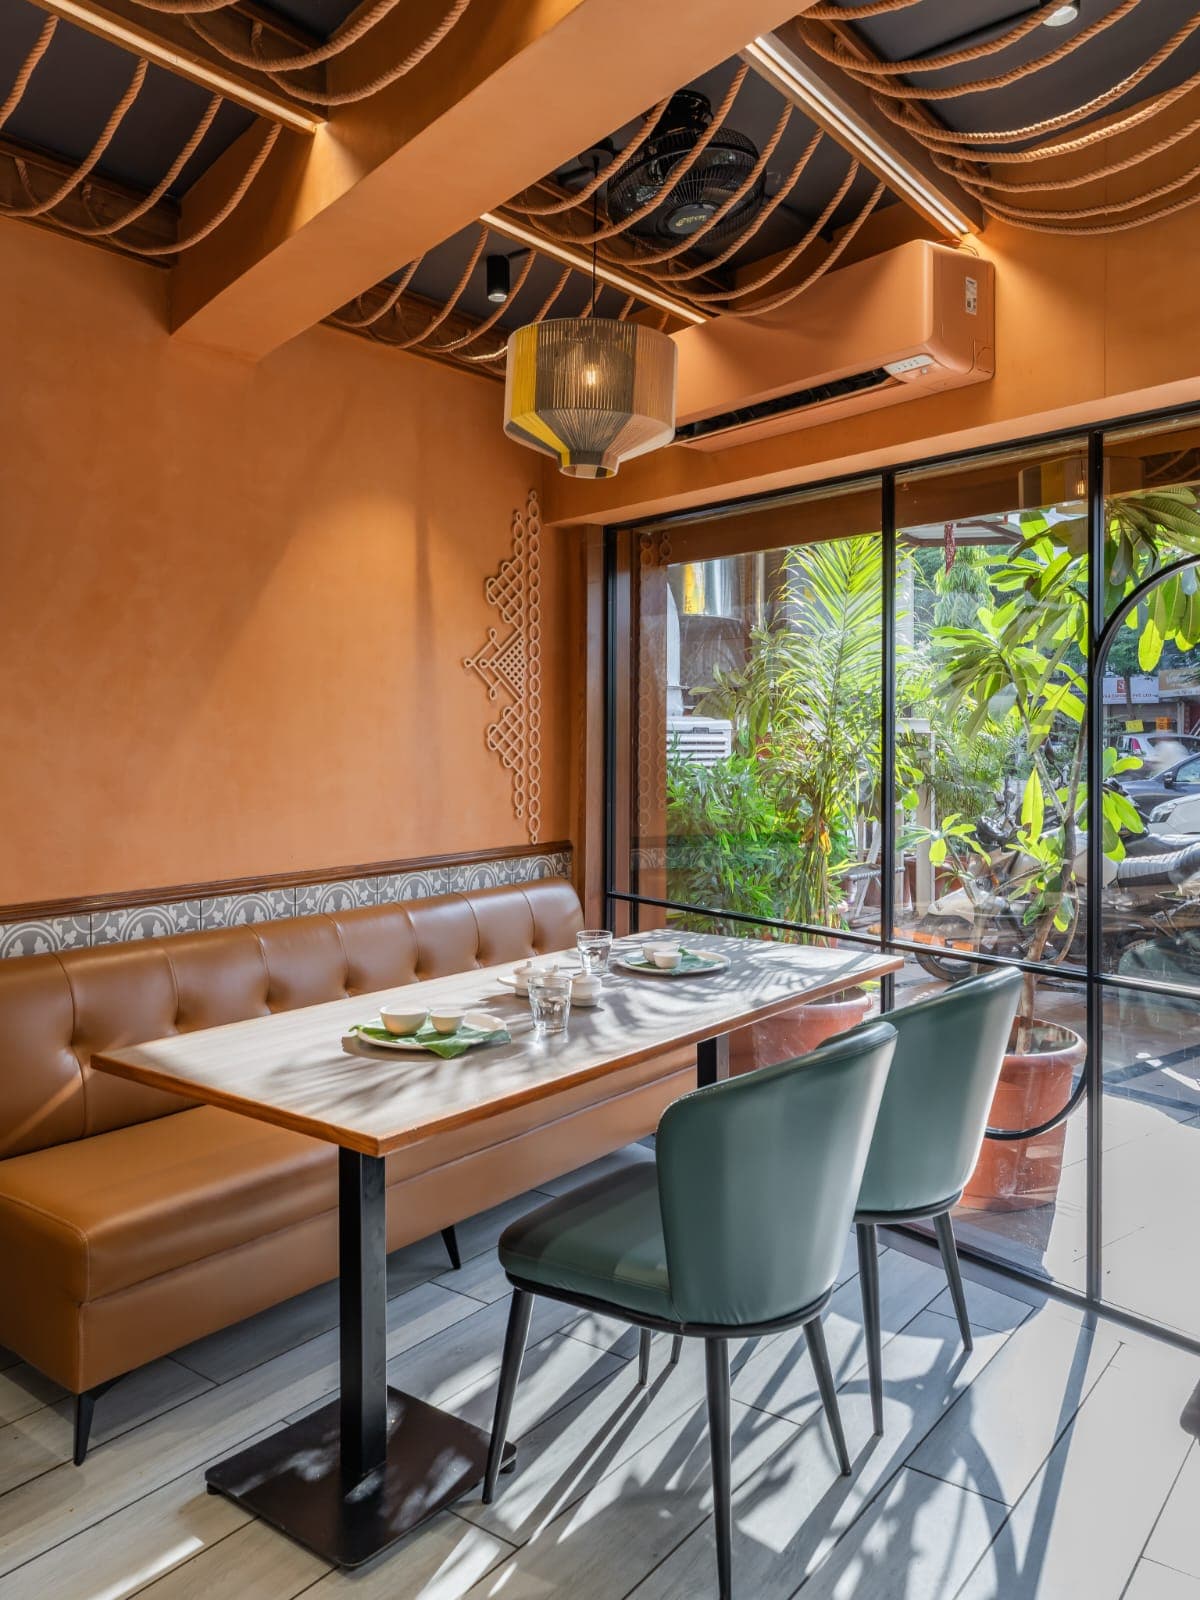
Tan leather booths meet a terracotta palette, framed by a full-height glass front open to street-side greenery.
Hospitality · Restaurant
Vertex Interior Studio partners with homeowners and businesses across residential, workplace, and hospitality projects — turning an ambitious brief into a considered, built reality.
Vertex Interior Studio is a full-service design practice shaping residential homes, workplaces, and hospitality destinations. We believe great interiors sit at the intersection of art and engineering — where materiality, light, and craft come together to elevate everyday life.
From the first concept sketch to the final handover, our in-house team leads design, execution, and project management as one continuous process — so nothing gets lost in translation.
Every material and finish is chosen with intent, not defaulted to.
Design, procurement, and site work managed by one accountable team.
The difference is in what most people never notice — until it's missing.
Whichever brief you bring us, it's shaped by the same design language and delivered by the same accountable team.
Bespoke homes and apartments planned around how you actually live — layout, lighting, materials, and the last cushion.
Offices and commercial floors engineered for focus, collaboration, and a brand you can feel the moment you walk in.
Restaurants, cafés, and retail spaces designed with a strong sense of place, story, and material honesty.
One studio, one point of contact — civil, MEP, furniture, and styling managed end-to-end to final handover.
A single, transparent process from first sketch to final styling — the same three-part rhythm behind every Vertex project.
We study your brief, site, and lifestyle, then translate it into concepts, mood boards, and detailed 3D visualisation.
Working drawings, material selection, and on-ground execution — led by our own team, not handed off to a contractor.
Furniture, art, and styling brought together for a final reveal that feels considered down to the last detail.
A look inside spaces we've designed and executed end-to-end — from destination dining rooms to executive suites.
Tan leather booths meet a terracotta palette, framed by a full-height glass front open to street-side greenery.
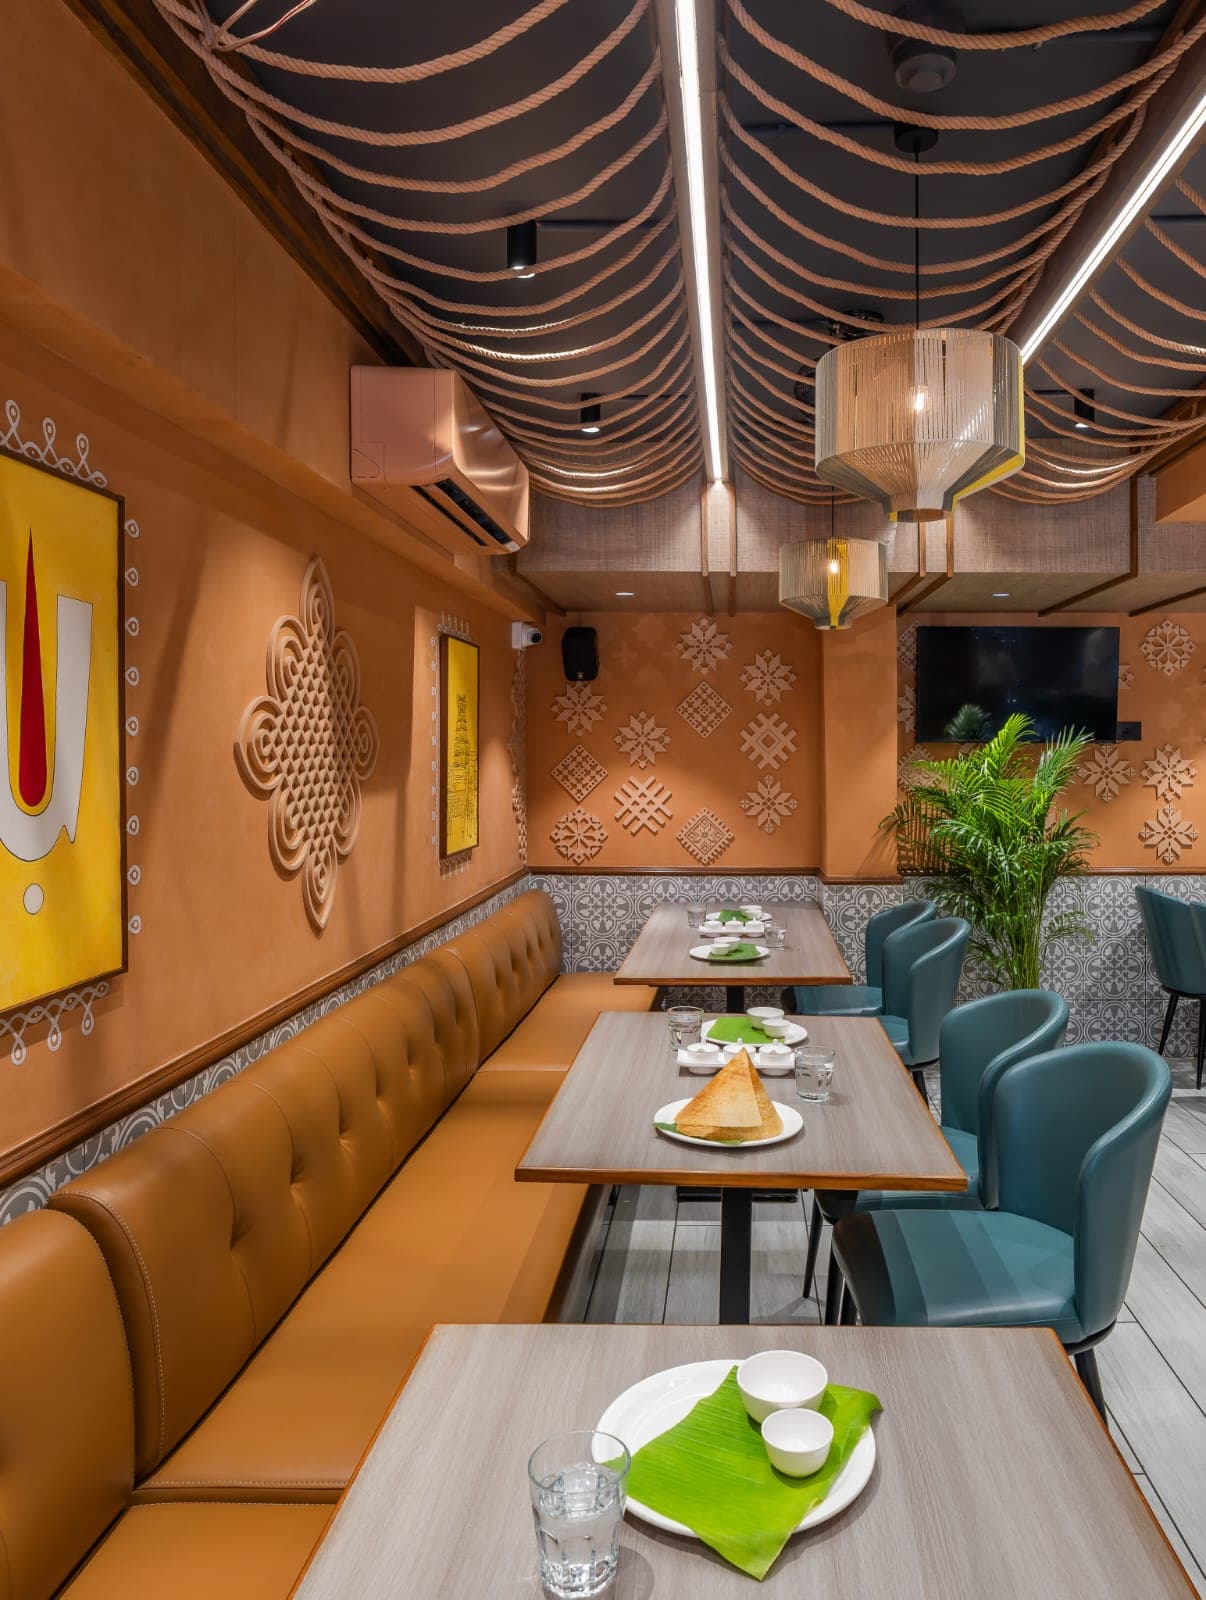
A hand-strung rope ceiling and warm terracotta walls set an immersive tone across the dining hall.
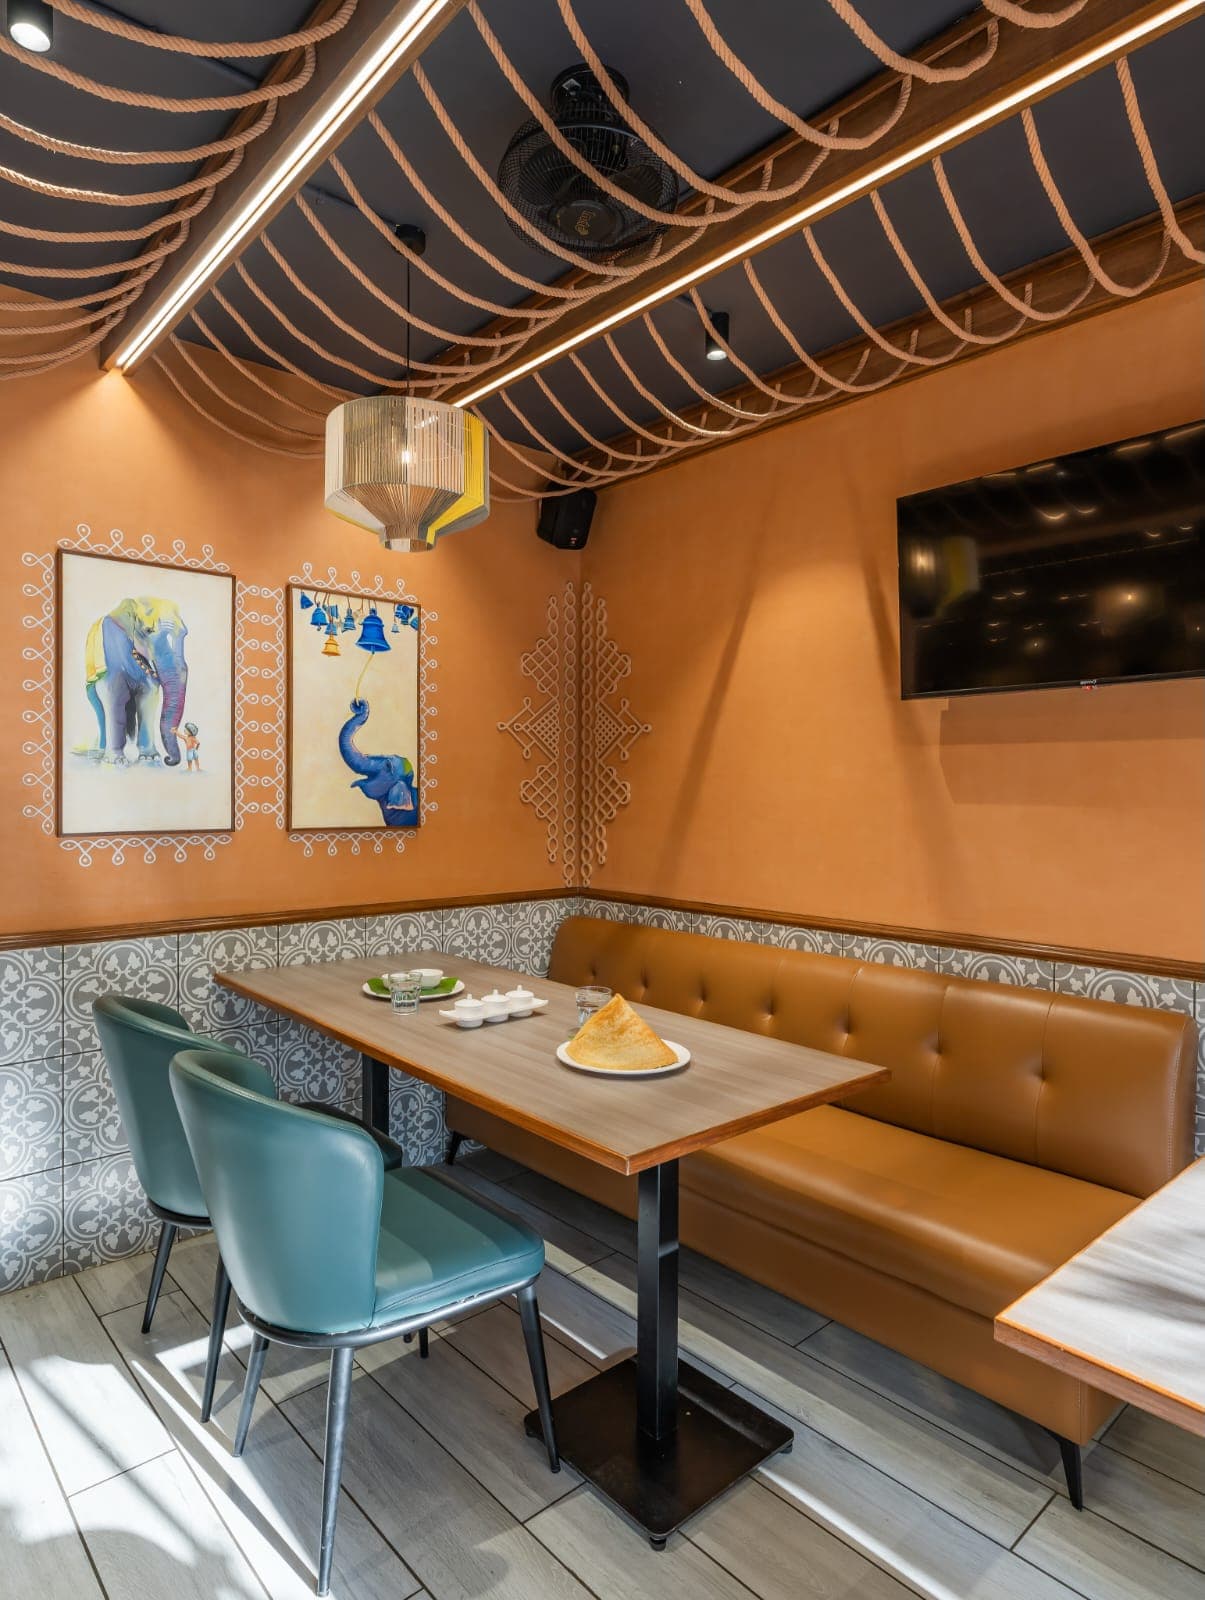
Traditional folk motifs and patterned tile wainscoting bring regional character to every table.
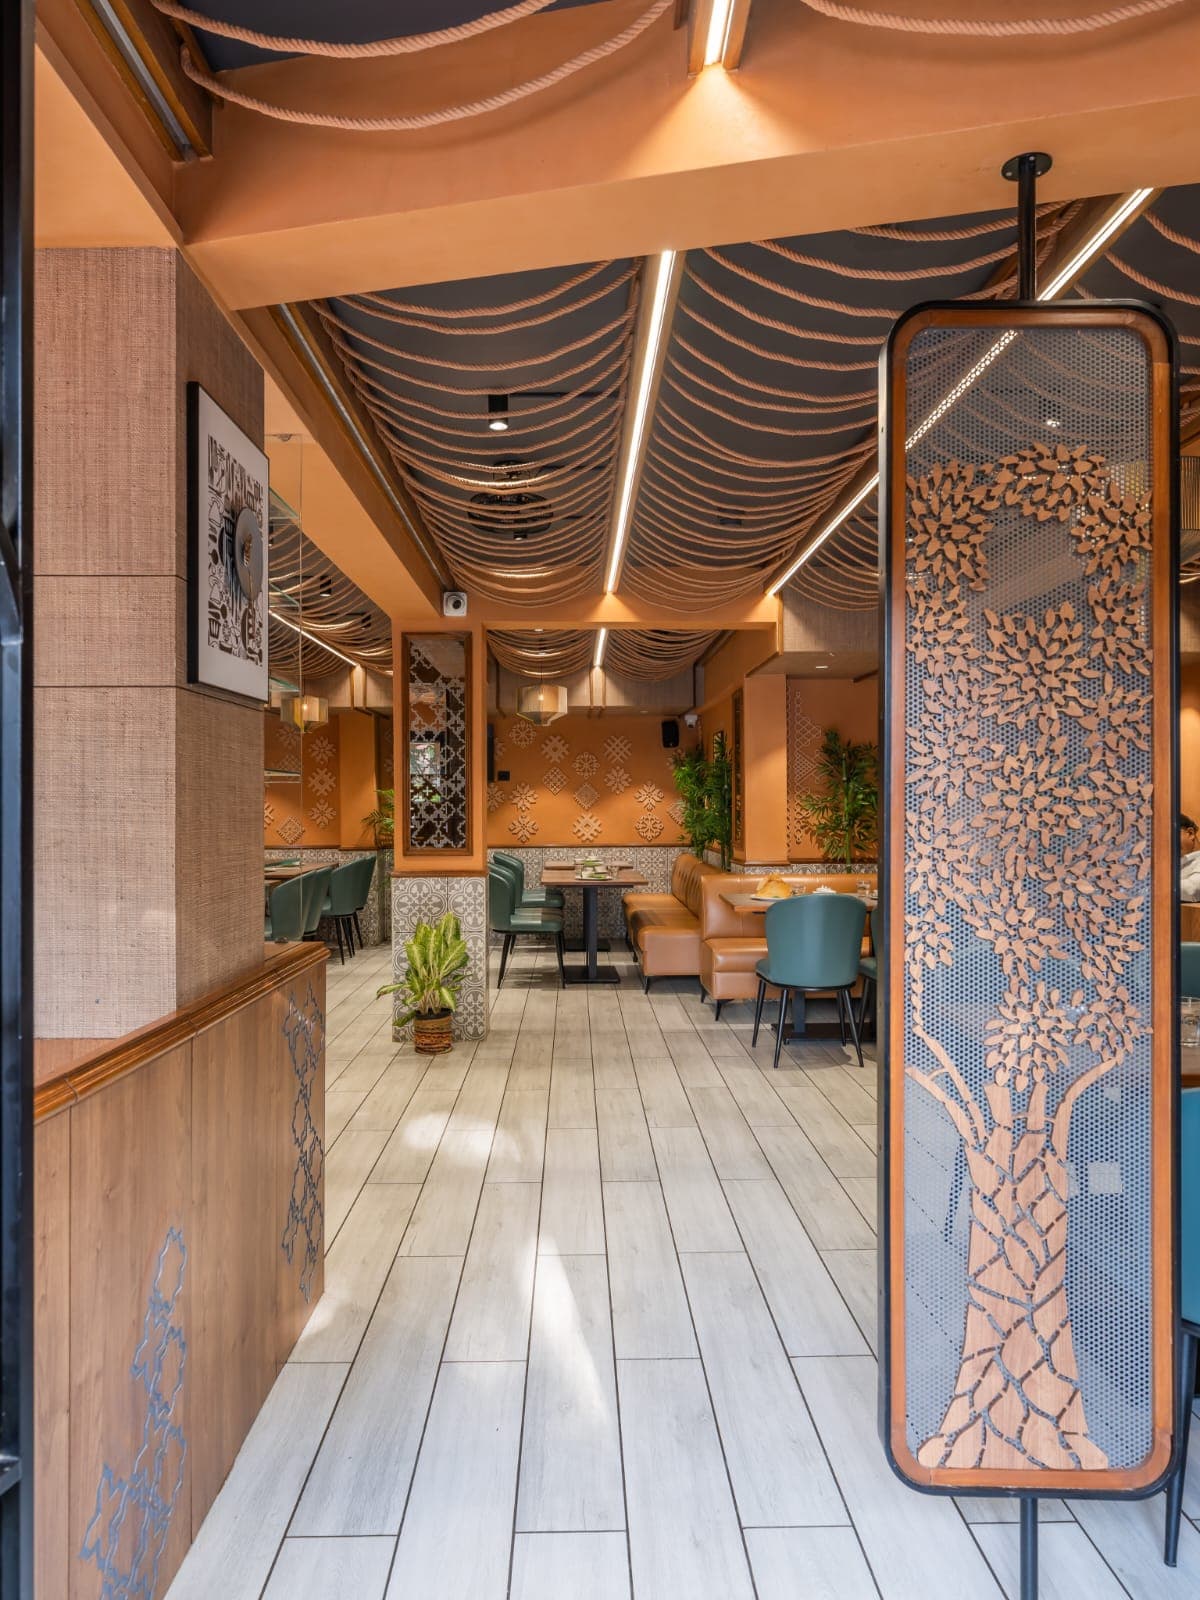
A laser-cut tree screen greets guests at the threshold, balancing privacy with an open, airy feel.
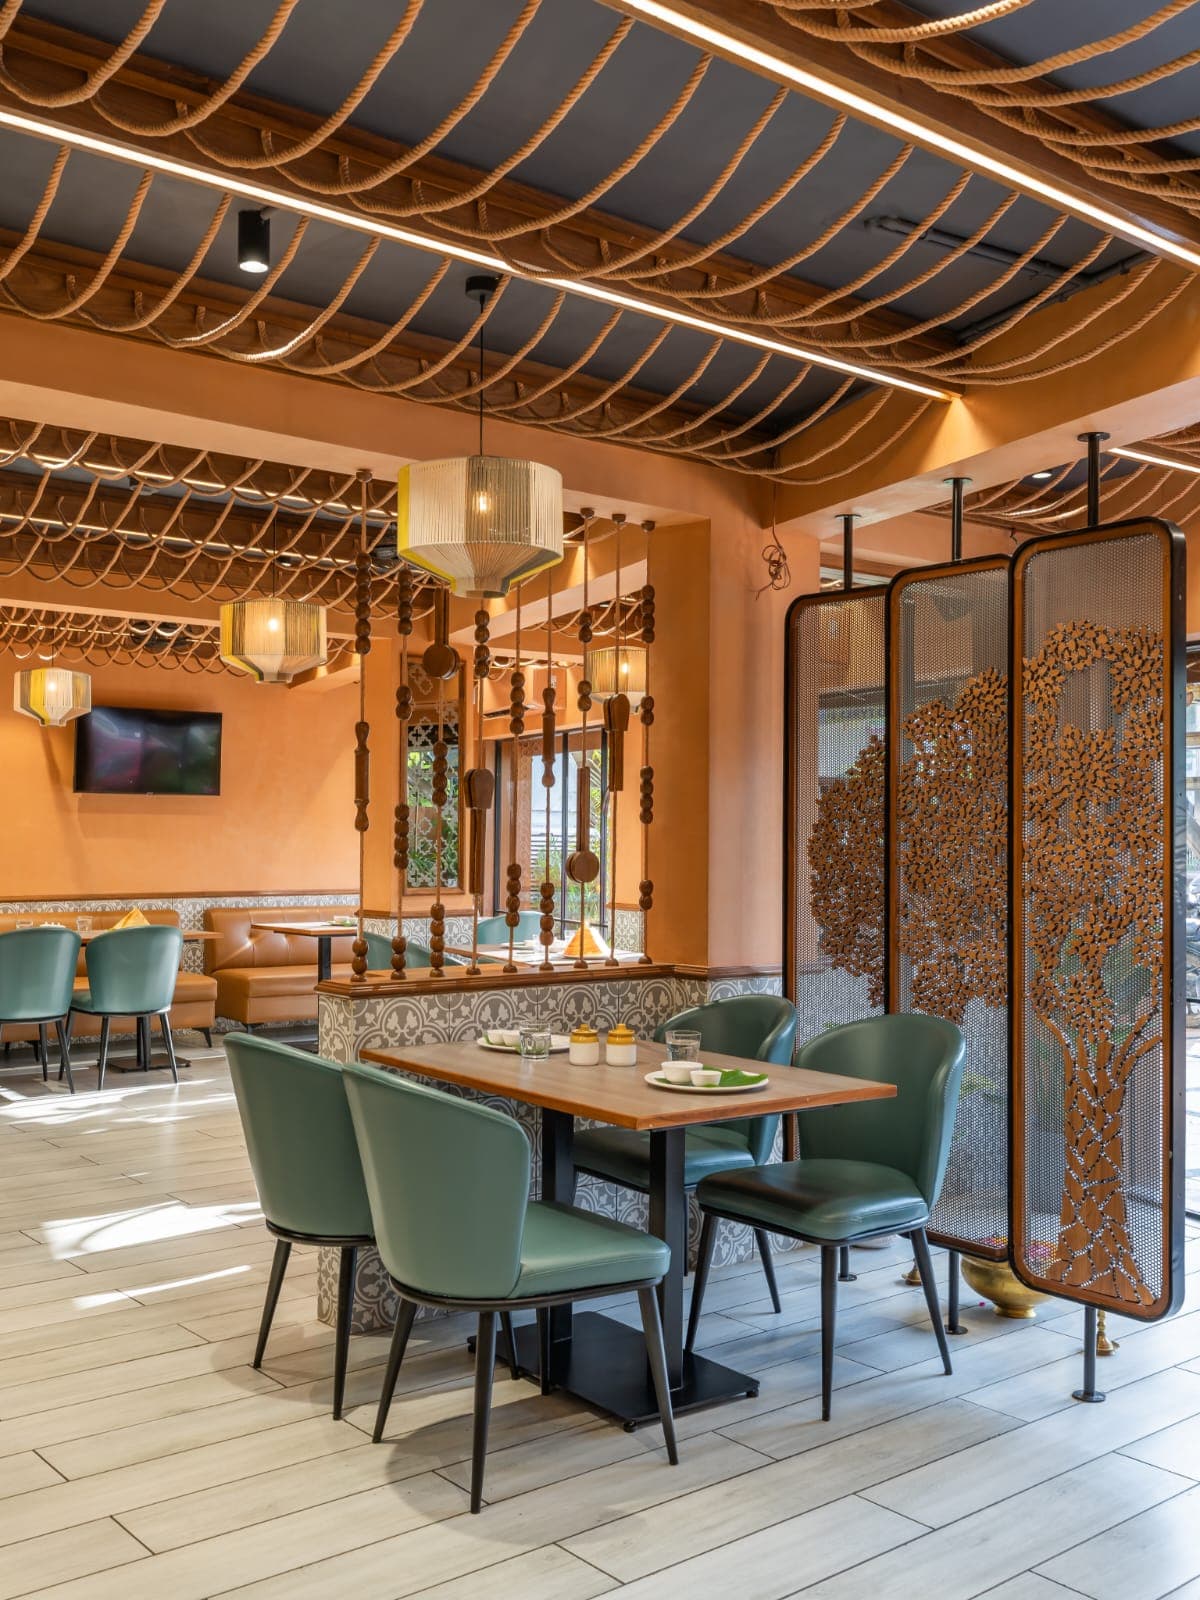
Turned-wood bead dividers and woven pendant lights zone the floor without ever closing it off.
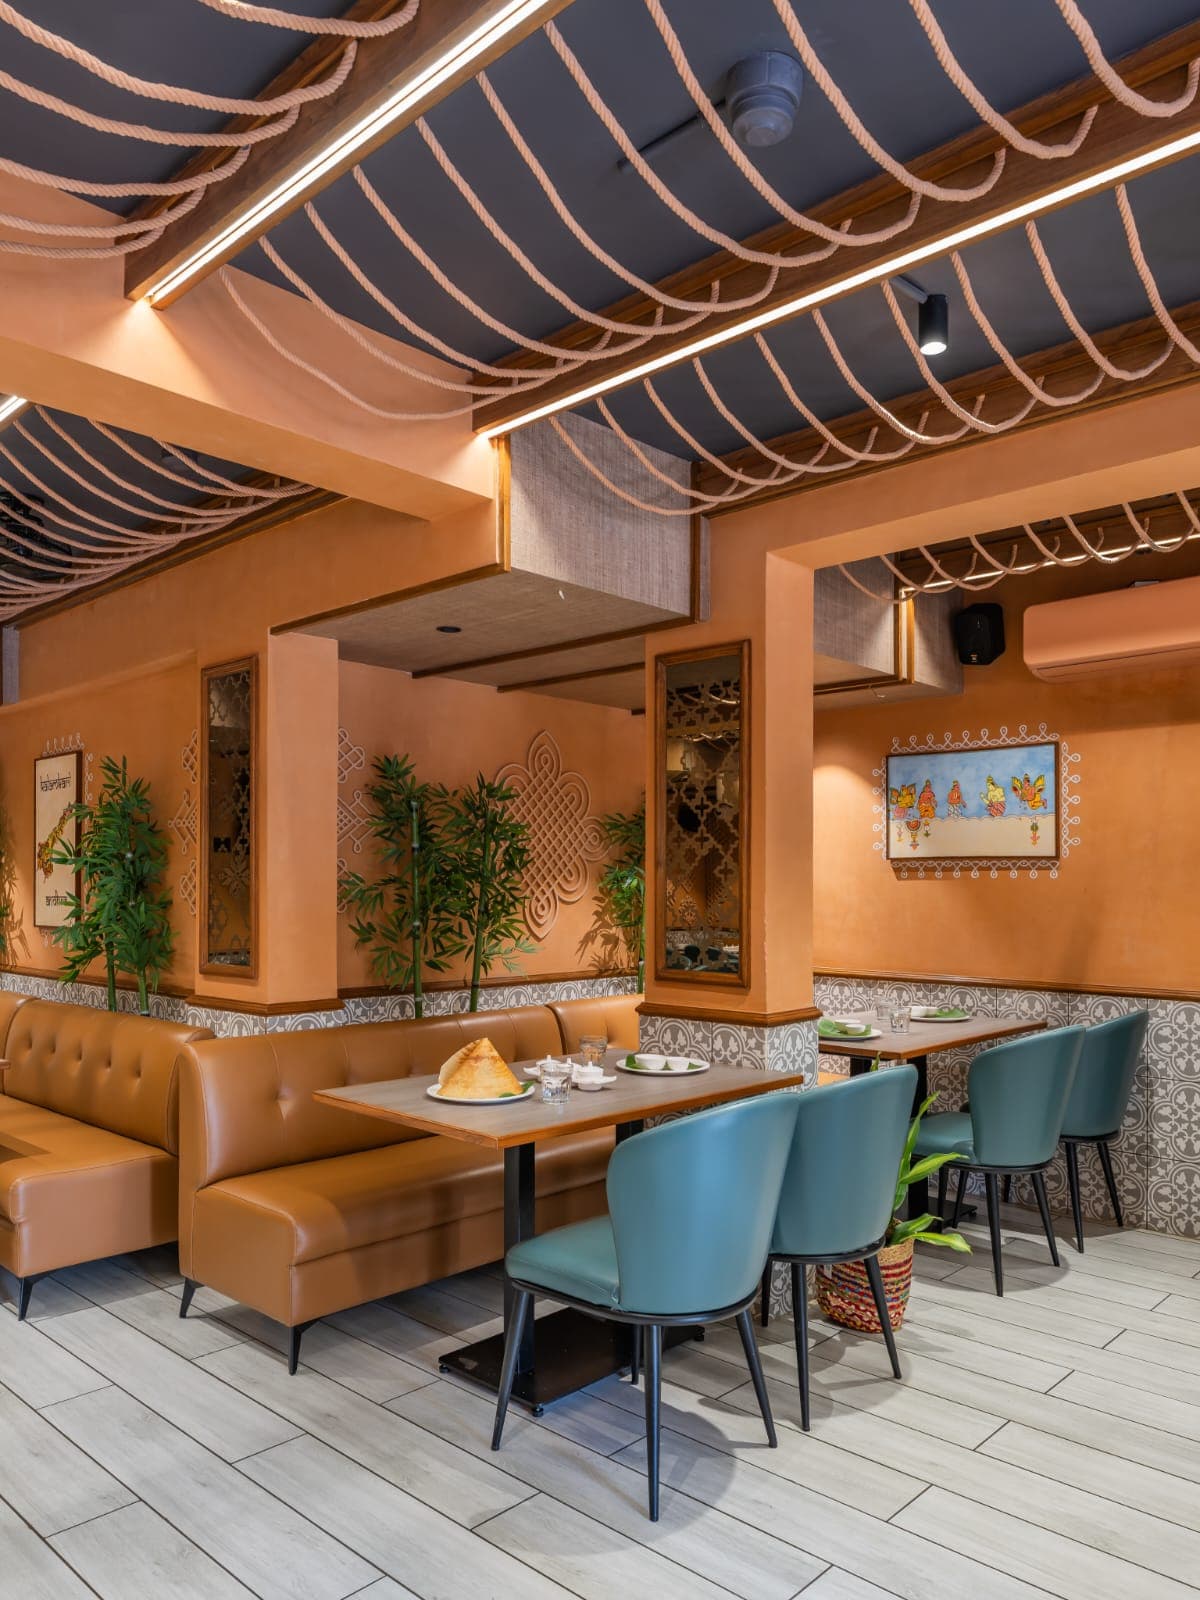
Sculpted wall panels and framed folk art layer texture and narrative across the dining floor.
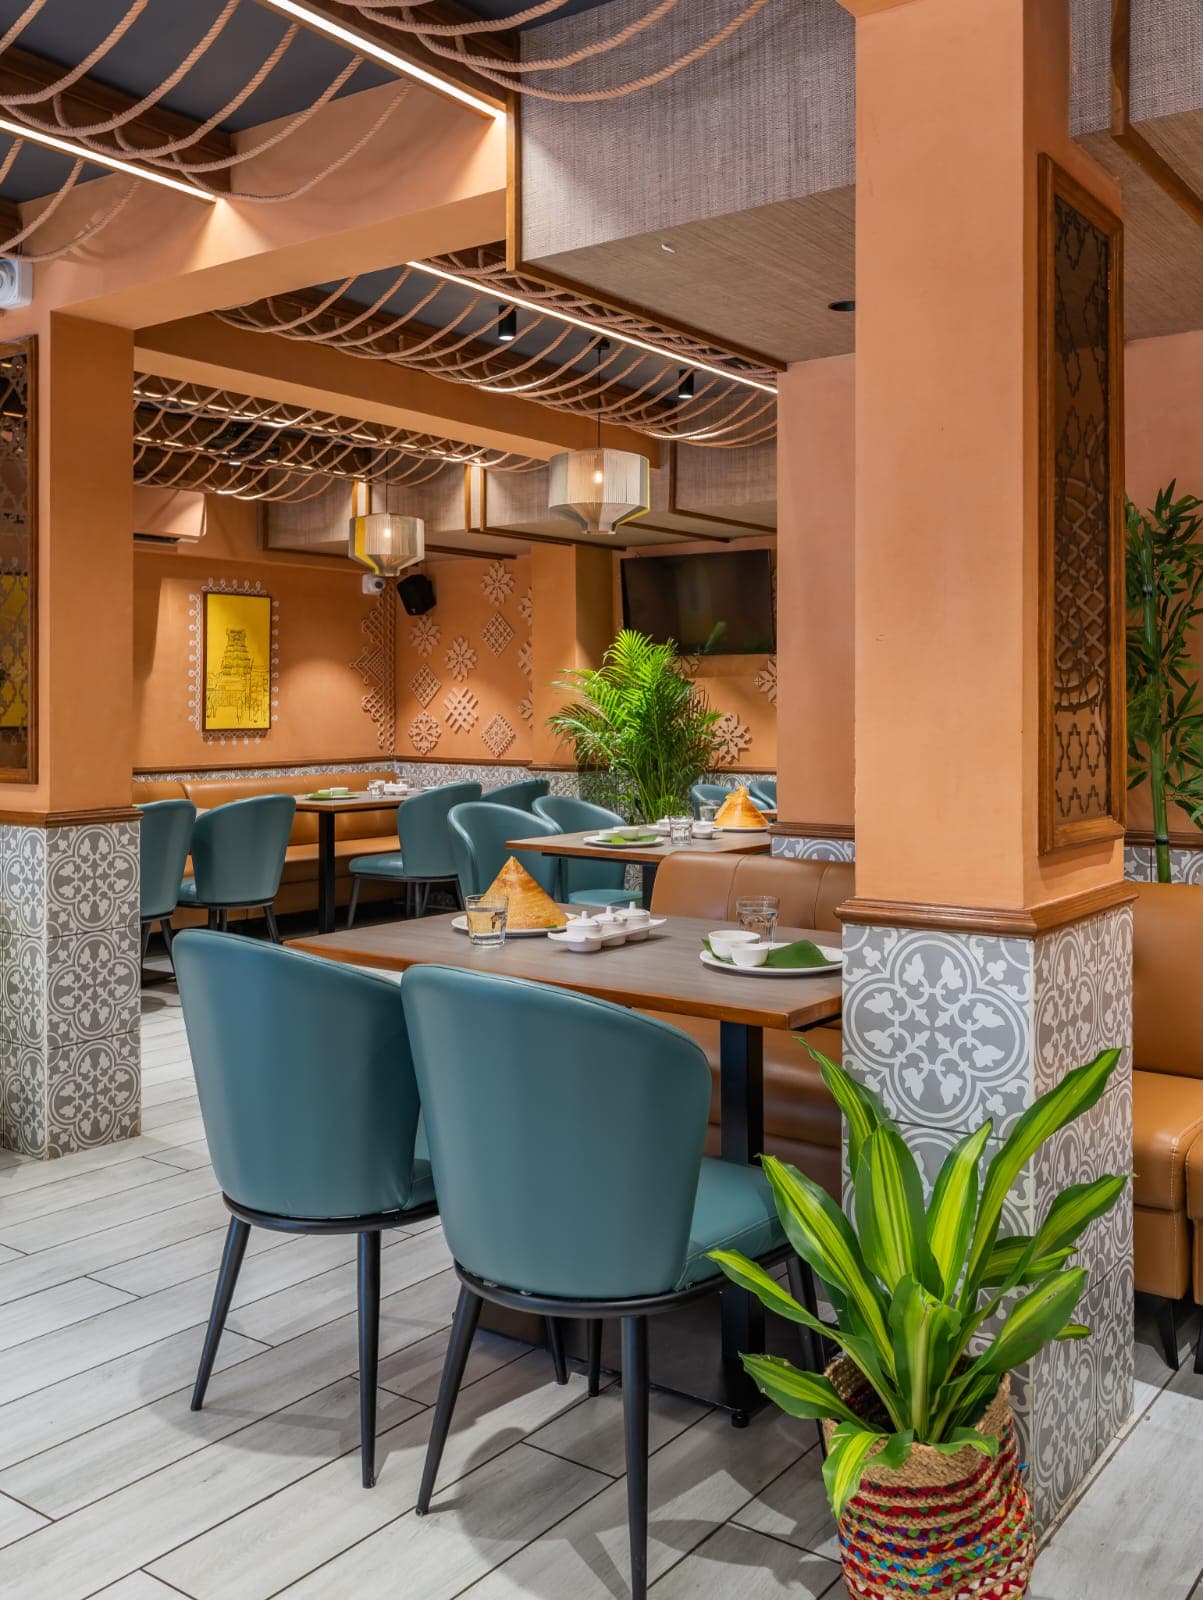
Encaustic-tile pillar cladding and teal upholstery add a considered pop of colour throughout.
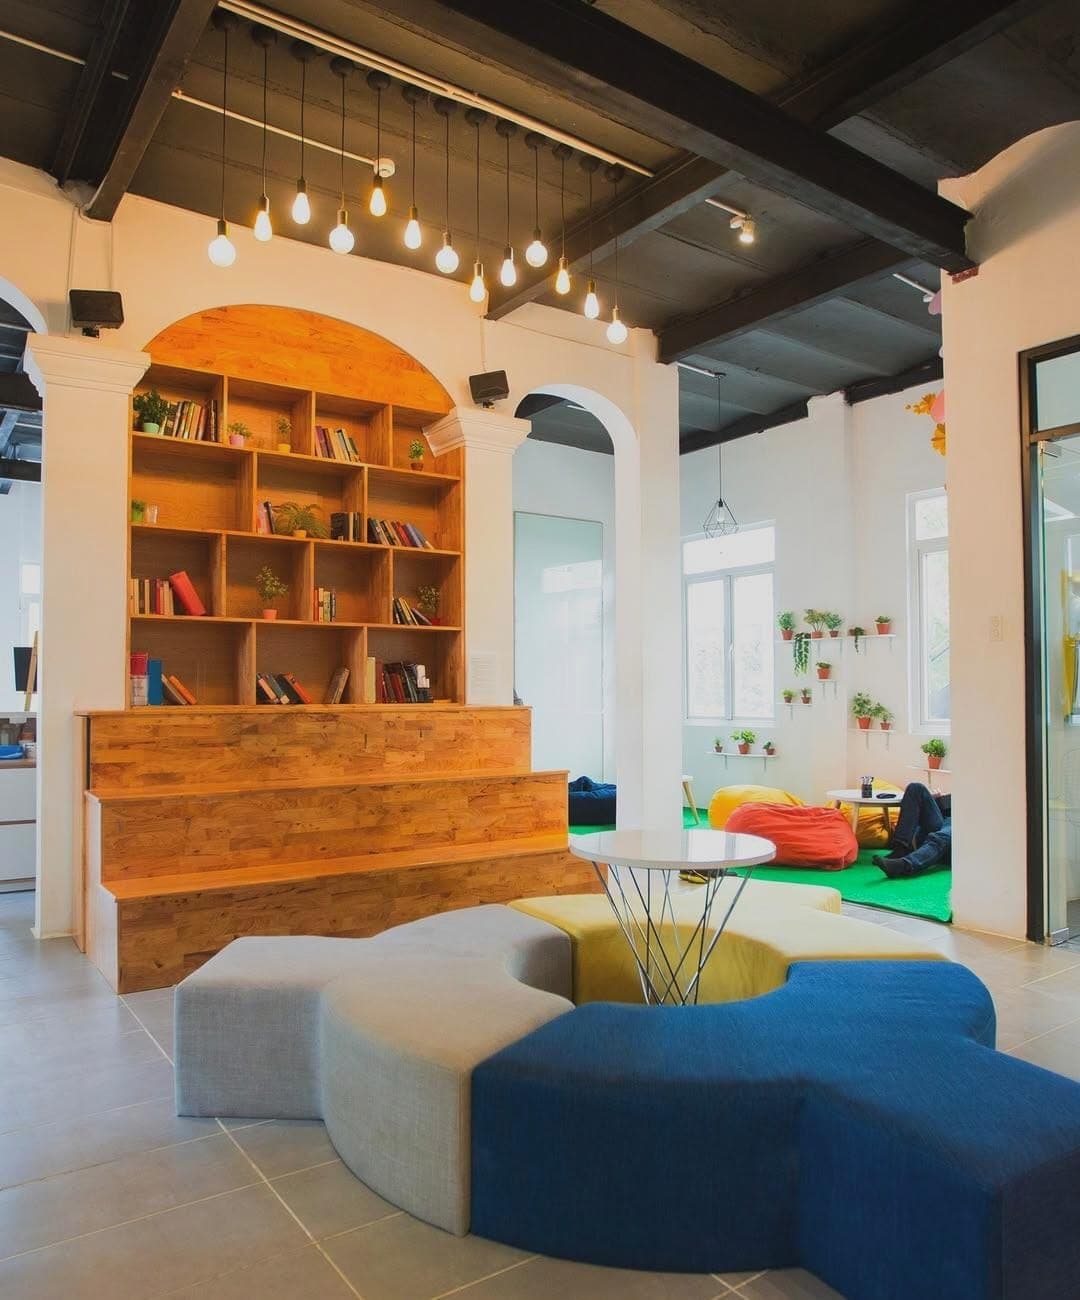
A stepped wooden reading wall and colour-blocked seating turn a breakout corner into a destination.
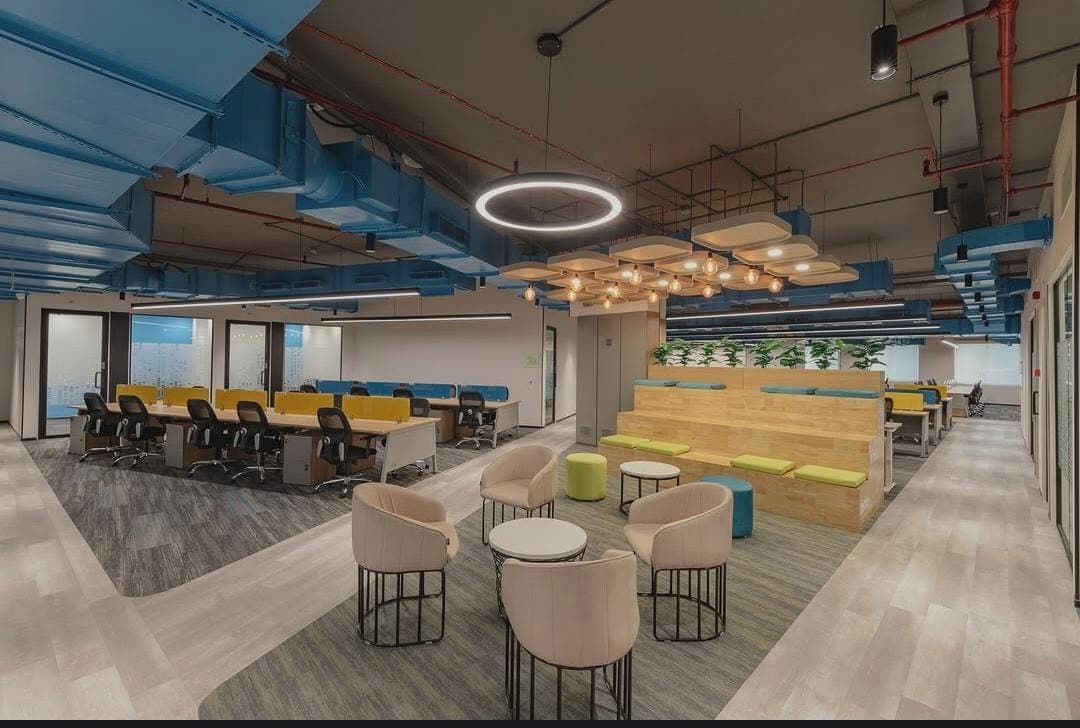
Exposed blue ductwork and a sculptural ring light anchor an open, collaborative floor plan.
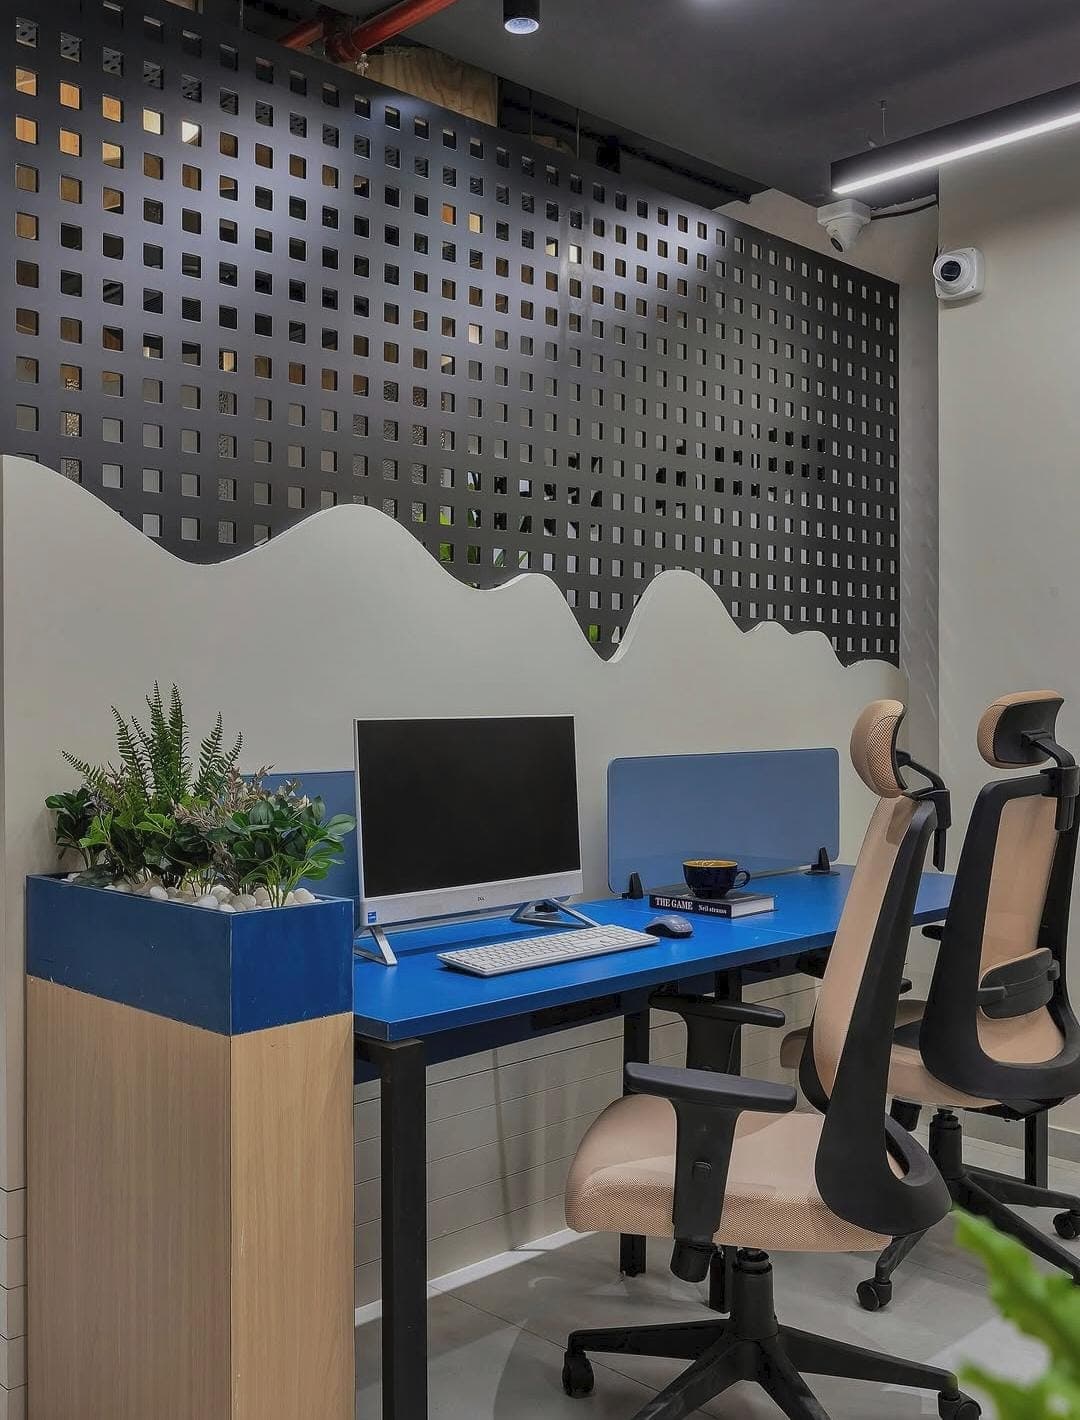
A perforated metal backdrop and a sculpted wave partition soften a row of desking.
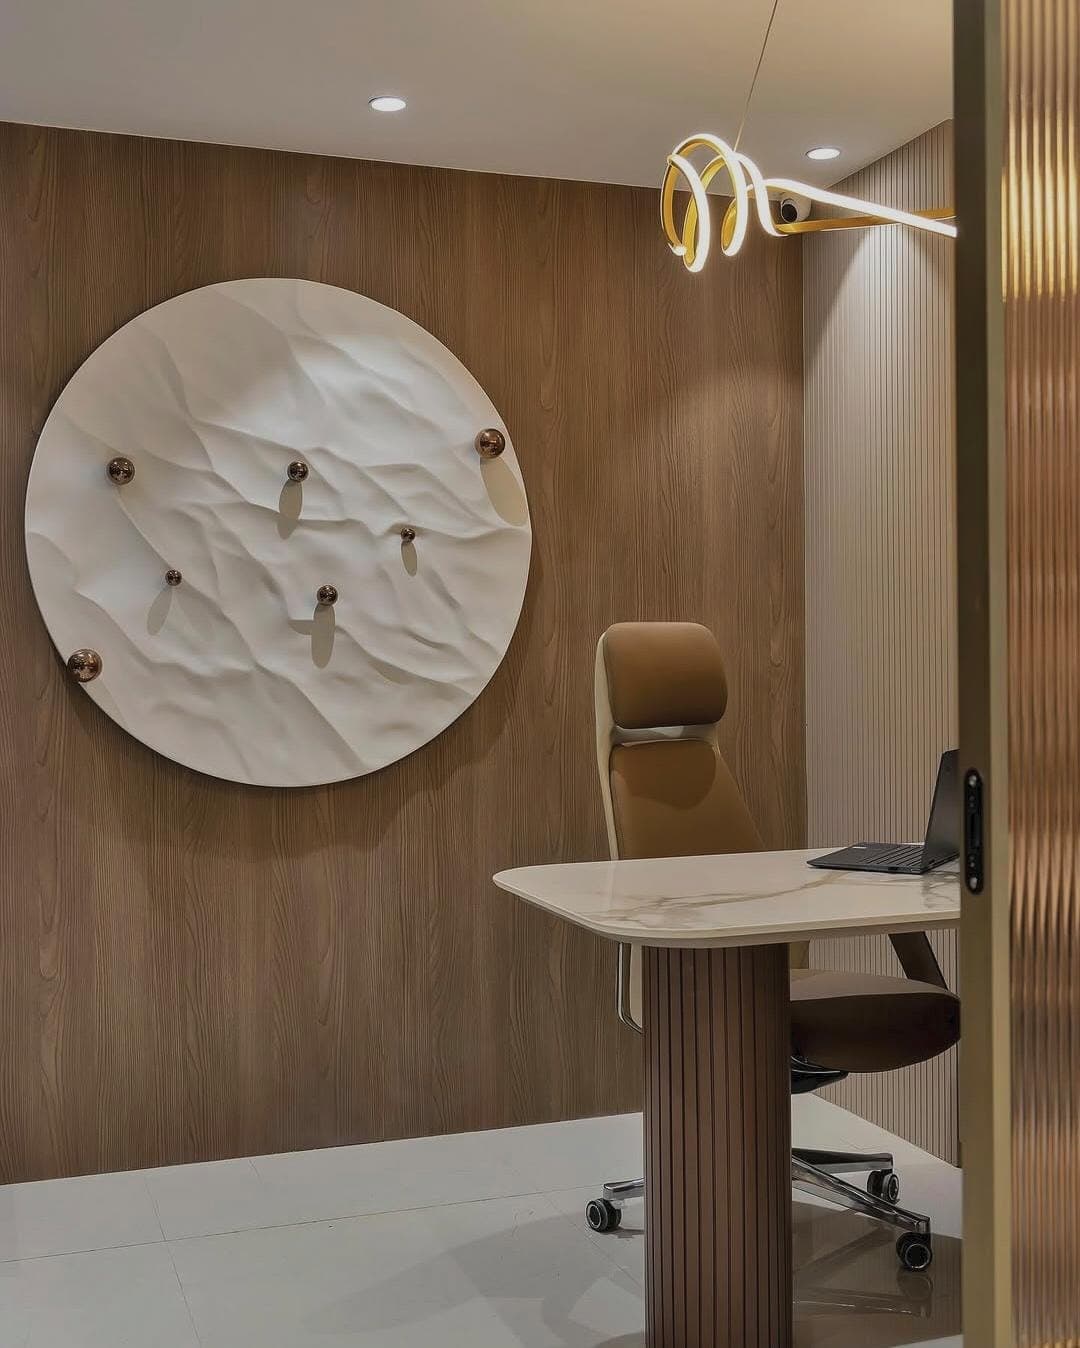
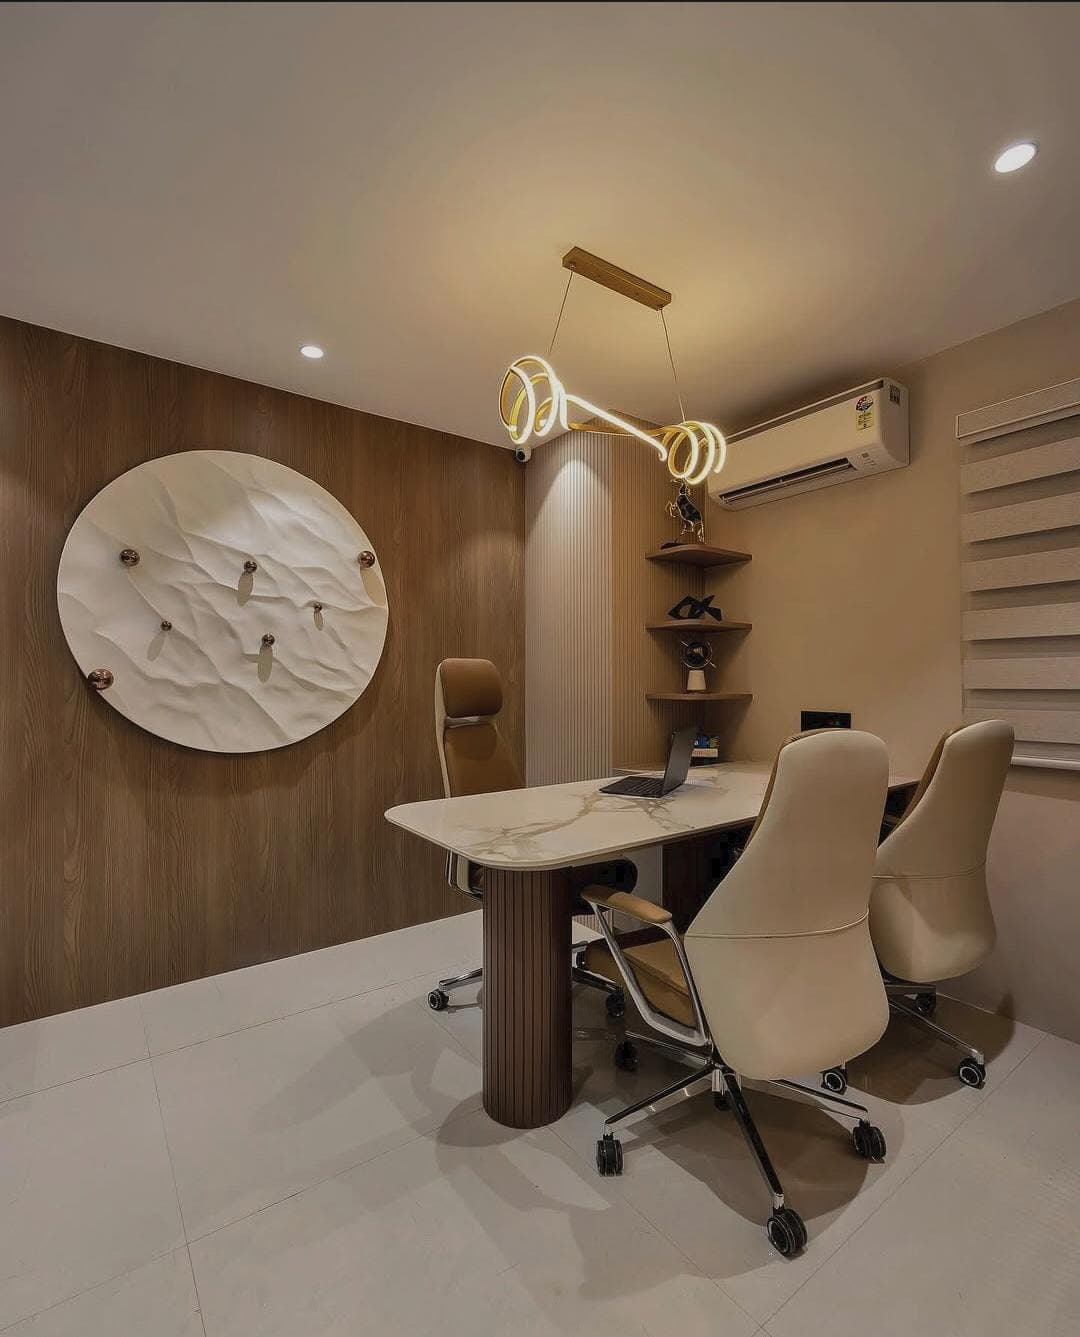
Fluted wood panelling and a sculpted plaster wall art piece frame a calm leadership cabin.
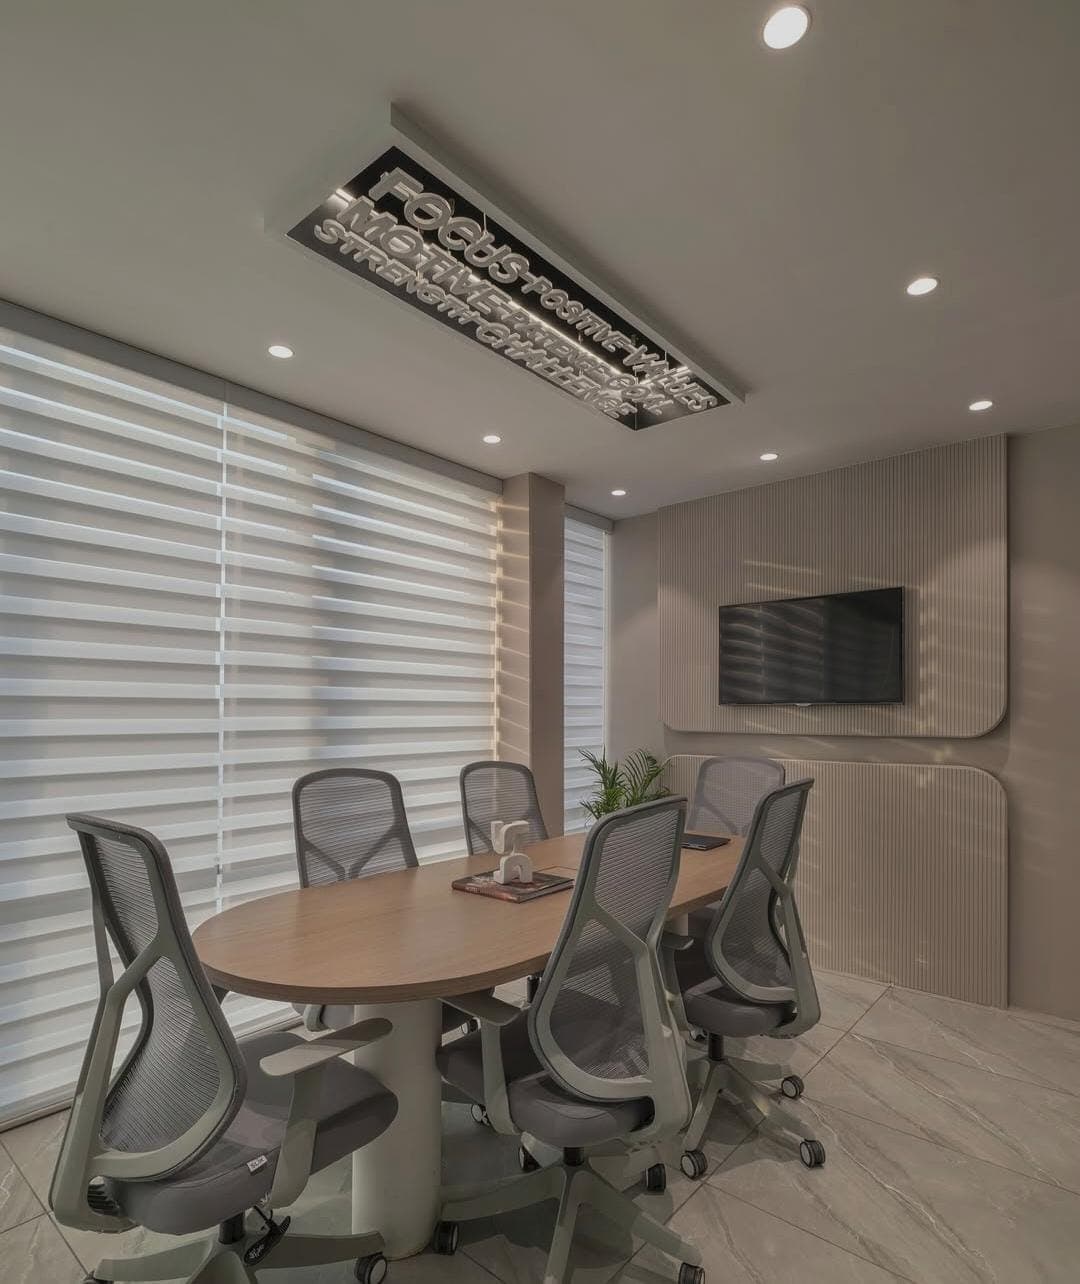
A backlit typographic ceiling feature sits above a sheer-draped boardroom table.
Marble-top desking, brass detailing, and a sculptural pendant light define the promoter's office.
A tactile plaster wave wall and brass wall hooks bring quiet luxury to an executive corner.
Design and build under one roof — no fragmented handoffs between teams.
Clear BOQs and material line-items, so every rupee is accounted for.
Site schedules tracked against a shared timeline, from kickoff to key-handover.
From skirting profiles to switch plates — nothing is left to chance.
Tell us a little about your project — residential, workplace, or hospitality — and our team will get back to you to schedule a consultation.